
Listing Courtesy of:  Midwest Real Estate Data as distributed by MLS GRID / Listed By: Catherine "Cathy" Bier, Coldwell Banker Realty
 Midwest Real Estate Data as distributed by MLS GRID / Listed By: Catherine "Cathy" Bier, Coldwell Banker Realty
 5428 Laurel Avenue La Grange Highlands, IL 60525
Active (5 Days)
$439,700 (USD)
OPEN HOUSE TIMES
-
OPENSun, Sep 1311:00 am - 1:00 pm

Description
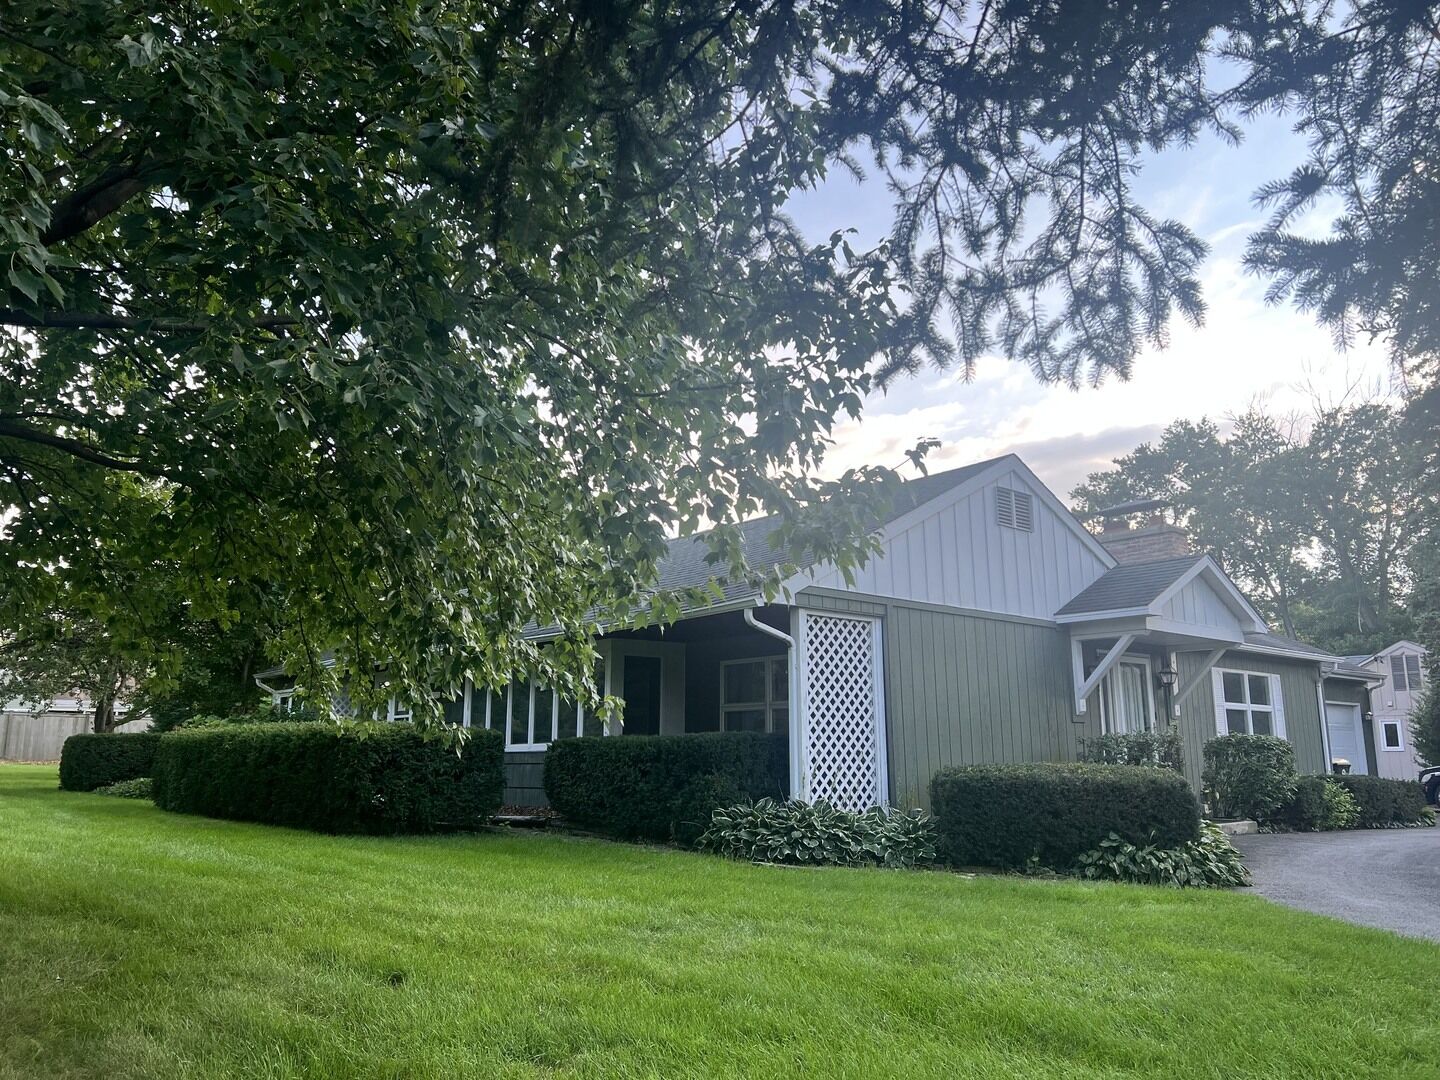
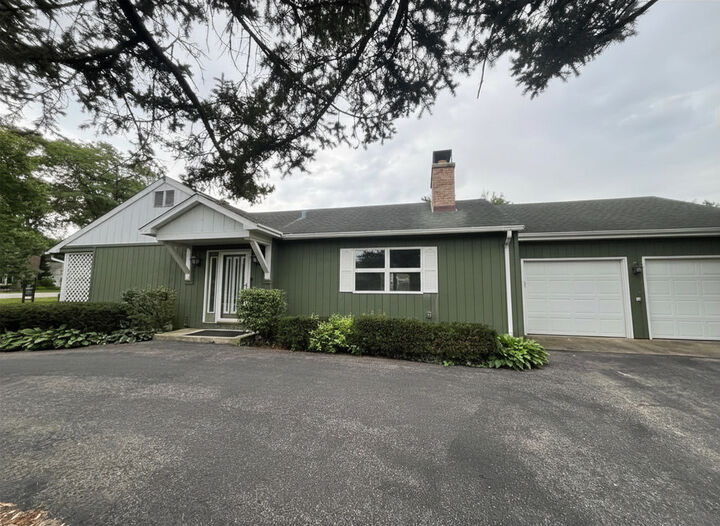
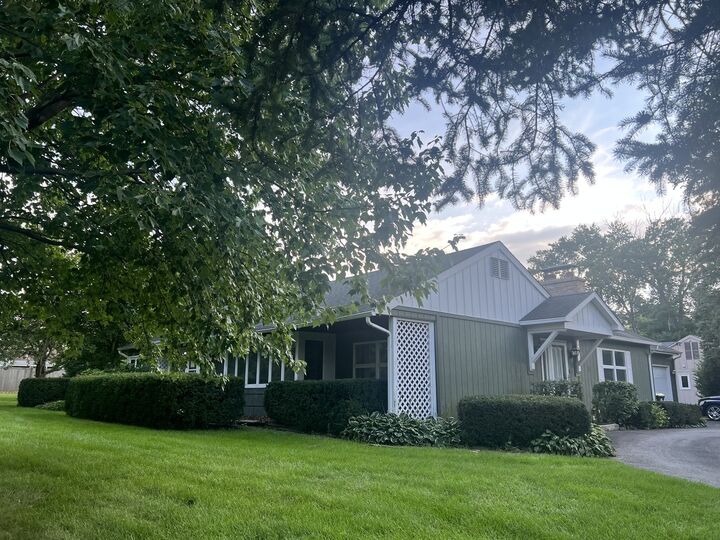
Mid-Century redwood sided ranch offering exceptional potential for comfortable one-level living, thoughtful renovation or creating a custom dream home on an oversized 107' x 162' corner lot. A circular driveway, attached heated oversized two-car garage, and inviting backyard patio with charming pergola welcome you to this special property. Inside, a gracious foyer leads to an expansive living and dining room highlighted by a vaulted beamed ceiling, floor-to-ceiling stacked-stone wood-burning fireplace and sliding glass doors that open to the backyard patio. The centrally located kitchen connects seamlessly to a spacious family room featuring warm wood paneling and a built-in entertainment center, creating a welcoming hub for everyday living and entertaining. The bedroom wing includes three bedrooms and two full baths, including a primary suite with a shared bath. A versatile third bedroom/office offers a built-in desk and Murphy bed, providing flexibility for guests, work-from-home needs or additional living space. A partial unfinished basement with laundry, zoned HVAC and a heated attached garage provide valuable functionality and opportunities for future enhancements. Set on an exceptional corner lot in a sought-after location near highly regarded Highlands Elementary and Middle Schools and Lyons Township HS, this property presents a rare opportunity to renovate, enjoy as-is or build in a desirable residential setting.
MLS #:
12743499
12743499
Taxes
$5,850(2025)
$5,850(2025)
Type
Single-Family Home
Single-Family Home
Year Built
1955
1955
Style
Ranch
Ranch
School District
106,204
106,204
County
Cook County
Cook County
Listed By
Catherine "Cathy" Bier, Coldwell Banker Realty
Source
Midwest Real Estate Data
Last checked Sep 13 2026 at 4:20 AM GMT+0000
Midwest Real Estate Data
Last checked Sep 13 2026 at 4:20 AM GMT+0000
Bathroom Details
- Full Bathrooms: 2
Interior Features
- 1st Floor Bedroom
- 1st Floor Full Bath
- Built-In Features
- Beamed Ceilings
- Laundry: In Unit
- Appliance: Range
- Appliance: Refrigerator
- Appliance: Washer
- Appliance: Dryer
- Laundry: Sink
- Appliance: Dishwasher
- Appliance: Microwave
- Sump Pump
- Ceiling Fan(s)
- Fan-Whole House
- Paneling
- Appliance: Humidifier
- Vaulted Ceiling(s)
Lot Information
- Mature Trees
- Corner Lot
- Landscaped
Property Features
- Fireplace: 1
- Fireplace: Living Room
- Fireplace: Wood Burning
Heating and Cooling
- Forced Air
- Zoned
- Natural Gas
- Sep Heating Systems - 2+
- Central Air
Basement Information
- Unfinished
- Storage Space
- Partial
Homeowners Association Information
- Dues: $0/Not Applicable
Exterior Features
- Roof: Asphalt
Utility Information
- Utilities: Water Source: Lake Michigan, Water Source: Public
- Sewer: Public Sewer
School Information
- Elementary School: Highlands Elementary School
- Middle School: Highlands Middle School
- High School: Lyons Twp High School
Parking
- Circular Driveway
- Garage Door Opener
- Garage Owned
- Attached
- Garage
- Asphalt
- Heated Garage
- Yes
Living Area
- 1,755 sqft
Location
Disclaimer: Square footage is based on information available to agent, including County records. Information has not been verified by agent and should be verified by buyer.
Based on information submitted to the MLS GRID as of 9/13/2026 04:20. All data is obtained from various sources and may not have been verified by broker or MLS GRID. Supplied Open House Information is subject to change without notice. All information should be independently reviewed and verified for accuracy. Properties may or may not be listed by the office/agent presenting the information.


